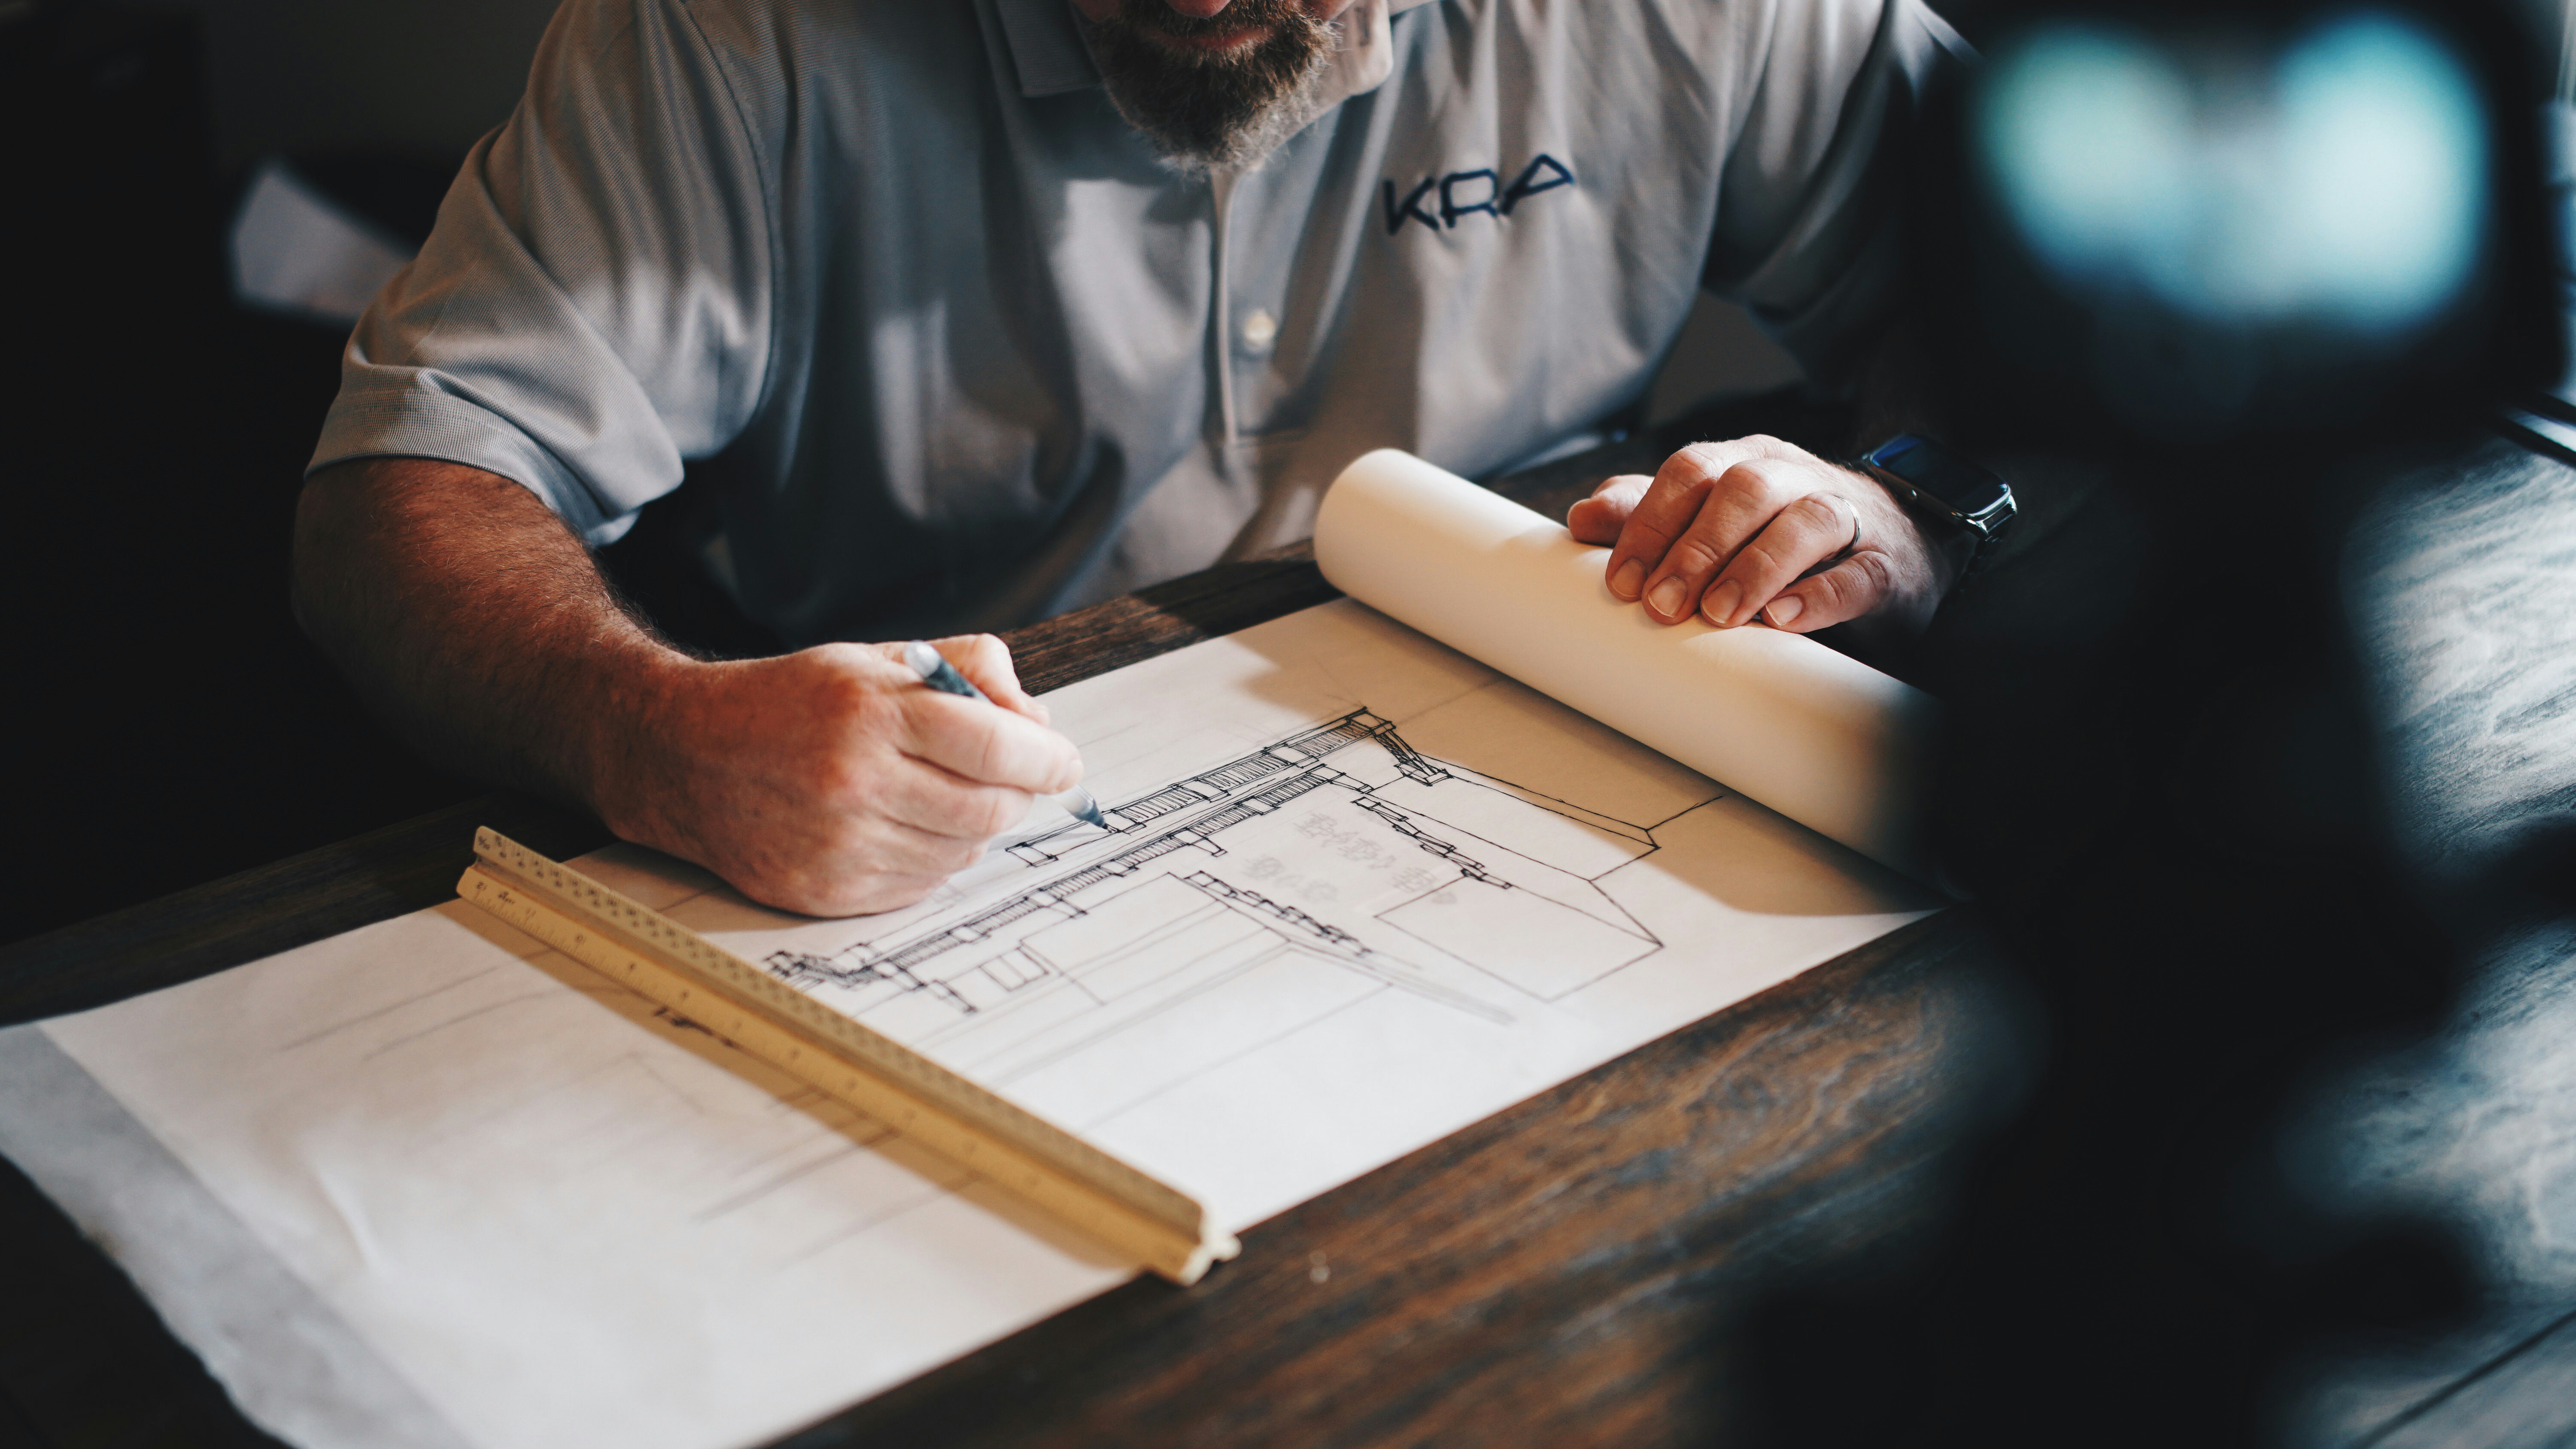
Design & Planning
Architectural Design
Functional and aesthetic architectural planning tailored to your site, lifestyle and requirements.
Service Scope & Overview
Our design studio creates inspiring living and commercial spaces that blend artistic elegance with technical rationality. From climate-responsive orientation and passive solar lighting to high-end 3D photo renders and parametric facades, we give physical form to your creative imagination.
Key Service Advantages
Photorealistic 3D external and internal walkthrough renders
Vastu-compliant, space-optimized 2D floor plans
Climate-responsive daylight and airflow modeling
Full submission documentation for municipal sanctions
Standard Deliverables & Outputs
- 1Comprehensive 2D blueprint packages (Civil, Electrical, Plumbing)
- 2High-resolution 4K 3D exterior & interior visual renders
- 3Material specification schedules and palette boards
- 4Municipal sanction approval drawing sets
Execution Methodology
Step 01Client Lifestyle & Briefing Sessions
Step 02Concept Layout & Spatial Massing Studies
Step 033D Visualization & Exterior Facade Styling
Step 04Detailed Working Drawings & Structural Coordination
Quick Project Estimate
Enquire About This Service
Share your project details with our engineers. We provide free site assessments and transparent cost estimates.
All Construction Services
Residential ConstructionCommercial ConstructionArchitectural DesignRenovation & RemodelingInterior & FinishingProject Management & Supervision
Need a Custom Quote?
Get in touch with our team for detailed estimates and technical consultations.
Planning Your Construction Budget?
Tell us about your project and get a customized construction estimate from our team.